
Open House Thu, Sep 24th 11:00 AM - 1:00 PM - Views

Address
674 Prospect St, Maplewood Twp., NJ
Price
$ 899,000
Property Attributes
- ID#4054707
- Type
- Listing Status Active
- CountyESSEX
- CityMaplewood Twp.
- AreaMaplewood Twp.
- NeighborhoodCollege Hill
- Zip07040
- StyleVictorian
- Year Built1898
- Taxes$ 21027
- Price$ 899,000
- Bedrooms5
- Full Bathrooms2
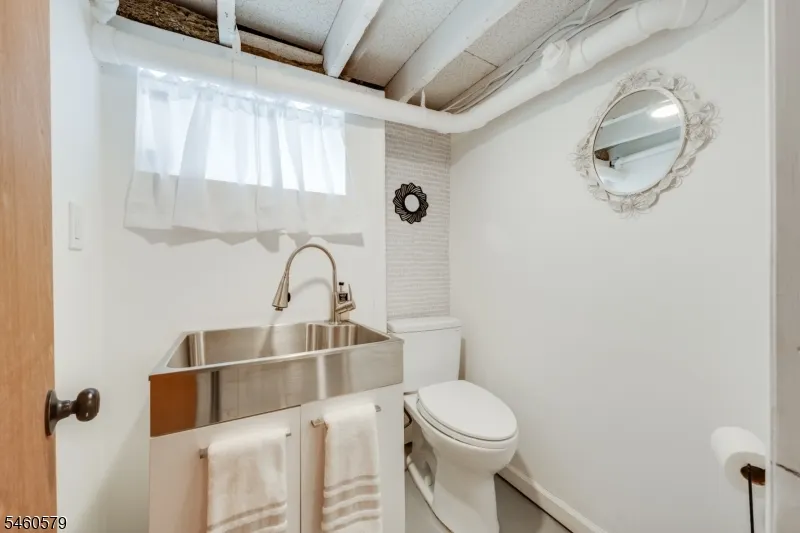
- Half Bathrooms1
- Lot Size0.17 Acres
Data Source:
Garden State MLS (GSMLS)
Property Description
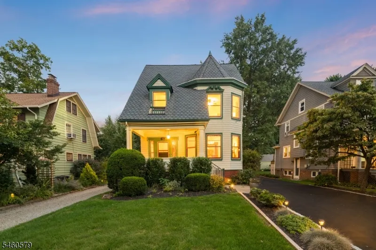
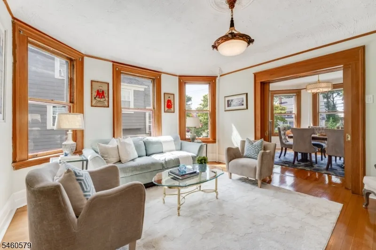
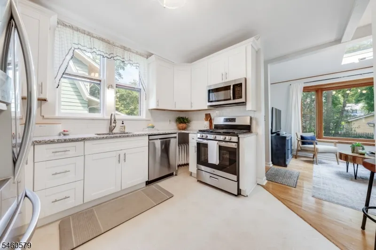
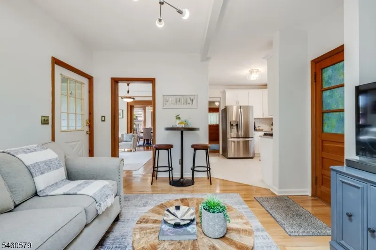
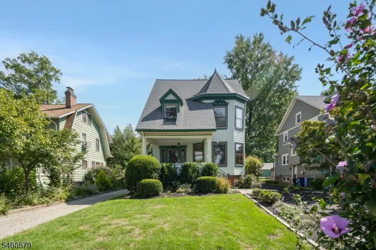
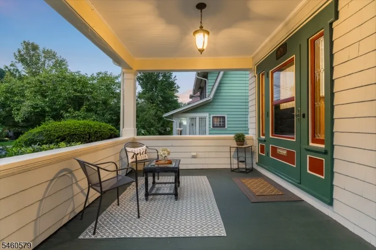
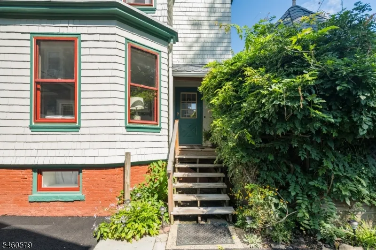
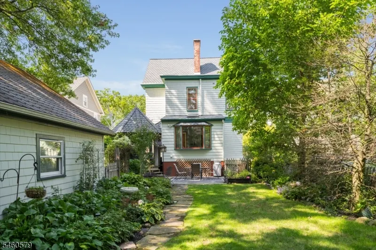
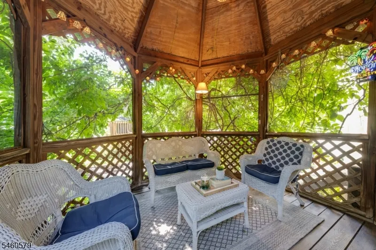
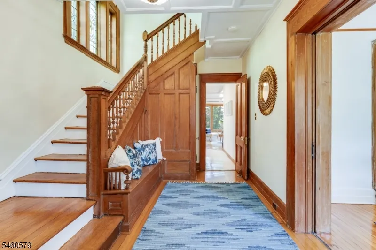
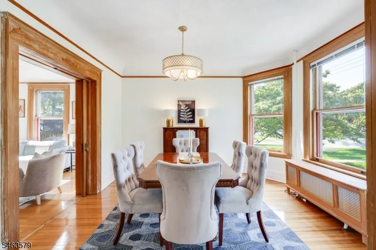
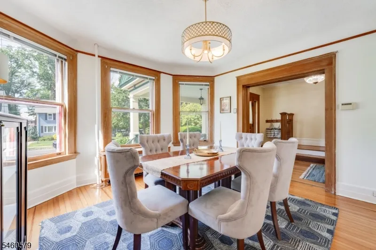
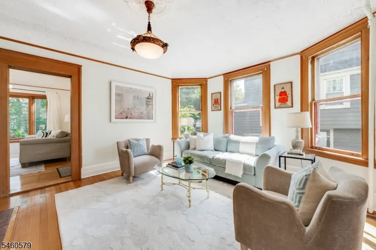
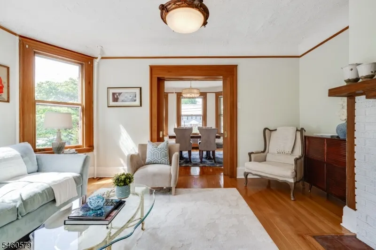
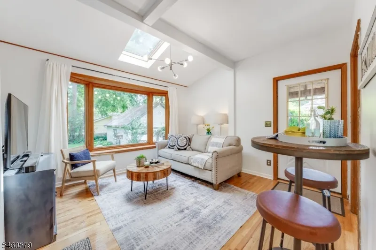
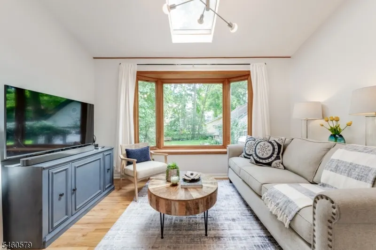
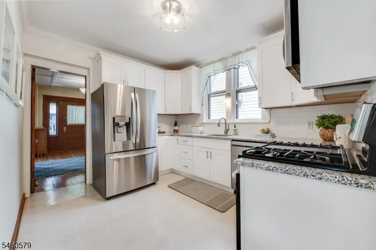
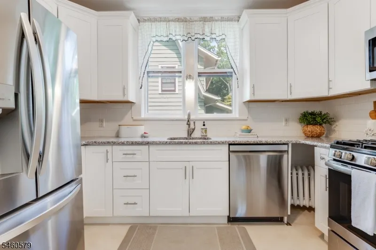
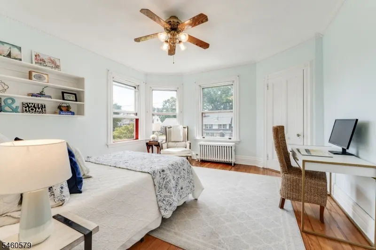
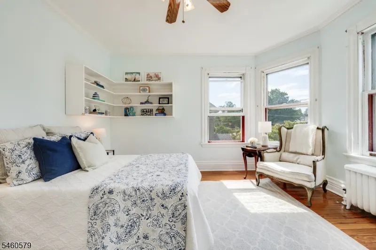
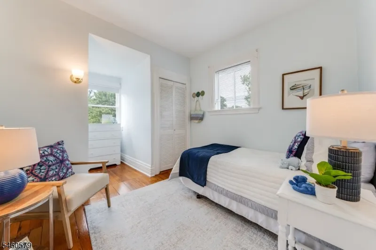
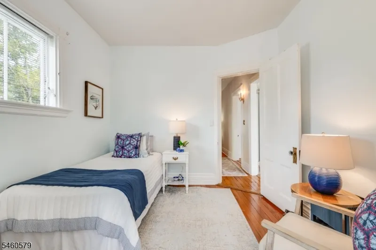
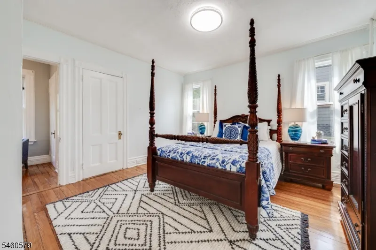
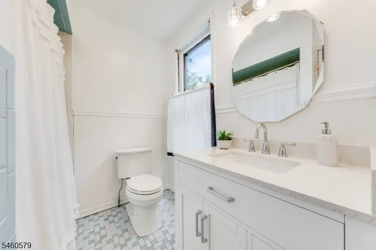
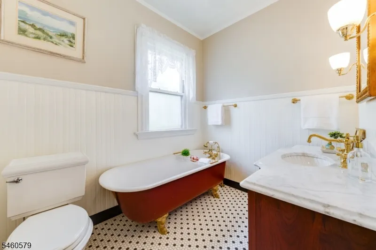
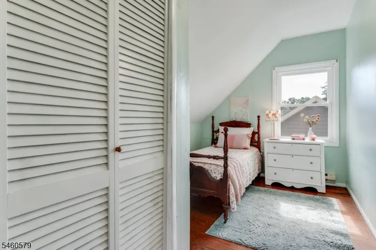
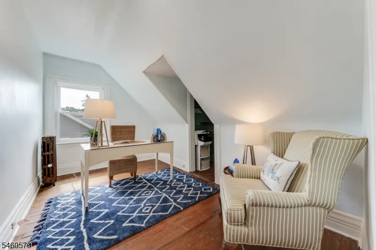
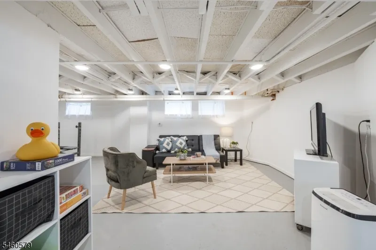
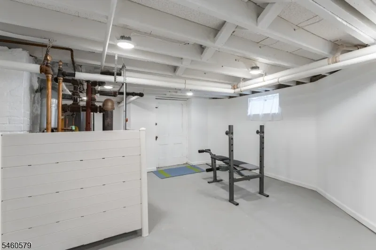
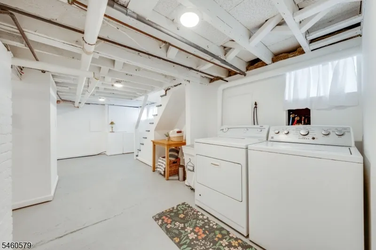
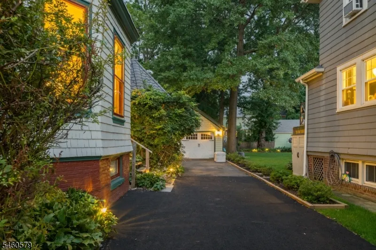
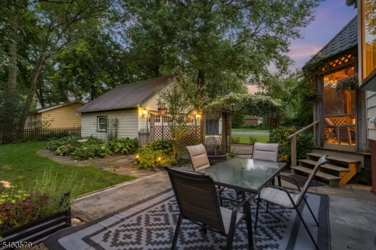
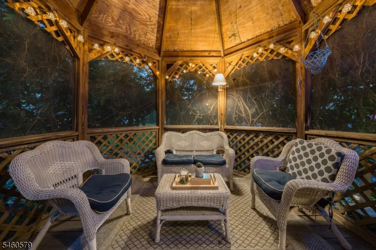
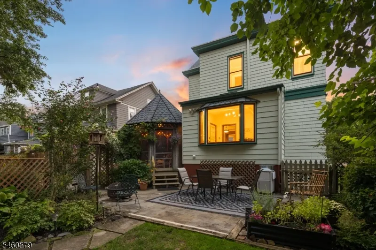
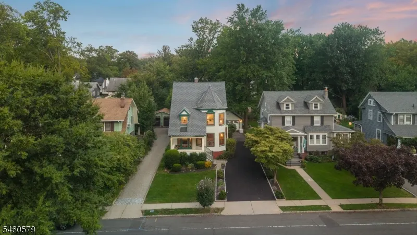
STORYBOOK VICTORIAN IN COLLEGE HILL IS READY FOR NEW CHAPTER! The curb appeal alone, with its historical "dollar bill paint palette & large covered front porch, provides a glimpse of the charm & character waiting inside. Impeccably cared for by its current owners with fully updated electric & plumbing, the historic details like original millwork, an incredible hand-carved staircase, pocket doors, gleaming hardwood floors, stained glass windows, a clawfoot tub & tall, light-filled windows are testament to the timeless allure of this home. A flexible floor plan on the 1st Level makes Living & Dining Rooms interchangeable, depending on gathering size & season. Both have huge bay windows, one providing wonderful views of the front yard & the other opposite a cozy wood-burning fireplace. A Family Room in the back has its own bay window framing a charming backyard with perennial gardens that change color each season, bluestone patio, picket fence & vine-covered arbor & screened-in gazebo, which is sure to be a favorite retreat any time of year with lights & a wall-mounted TV. Kitchen offers perfect working triangle with granite countertops, subway tile & SS appliances. 2nd Level offers Primary Suite with 3 closets, Dressing Room & Ensuite Bath. 2 more Bedrooms & Full Bath complete this level with 2 additional Bedrooms tucked upstairs w/ lots of extra storage space. Lower Level is freshly painted with Laundry, rec space & new half Bath. Close to schools, park, town & train!
| Elementary School | Middle School | High School |
|---|---|---|
| Tuscan Elementary School | Maplewood Middle School | Columbia High School |
| Price History | |
|---|---|
| 9/23/2026 | Listed $899,000 |
General Features
| Sewer | Public Sewer |
|---|---|
| Heating | Radiators - Steam |
| Cooling | Wall A/C Unit(s),Window A/C(s) |
| Utilities | Electric,Gas-Natural |
| Possession | Negotiable |
| Roof | Asphalt Shingle |
| Appliances | Dishwasher,Range/Oven-Gas,Refrigerator,See Remarks,Sump Pump |
| Water Heater | Gas |
| Garage Spaces | 2 |
| Architectural Style | Victorian |
| Exclusions | See Addendum attached to Sellers Disclosure (last page of SD file) |
| Year Built | 1898 |
| Garage | Detached Garage |
| Township | Maplewood Twp. |
| Easement | Unknown |
| Tax Year | 2025 |
| Ownership | Fee Simple |
| Accessibility | No |
| County | Essex |
| Subdivision Name | College Hill |
| Total Rooms | 14 |
| Full Baths | 2 |
| Status | Active |
| Directions | Take Exit 49B to Prospect Street |
| High School | COLUMBIA |
| Elementary School | TUSCAN |
| Tax Annual Amount | 21027 |
| Middle/Junior High School | MAPLEWOOD |
| Drive | Additional Parking |
| Standard Status | Active |
| Tax Assessed Value | 875800 |
| Town # | 1611 |
| Tax Lot | 69 |
| Primary Style | Victorian |
| Sub Property Type | Single Family |
| Community Living | No |
Interior Features
| Interior Amenities | CeilHigh,StallTub,WlkInCls |
|---|---|
| Basement | Finished-Partially |
| Flooring | Tile,Wood |
| Total Fireplaces | 1 |
| Fireplace Features | Living Room,Wood Burning |
| Master Bath Features | Stall Shower And Tub |
| Other Room 1 Level | Third |
| Kitchen Level | First |
| Living Room Level | First |
| Dining Room Level | First |
| Other Room 2 Level | First |
| Other Room 3 Level | Basement |
| Family Room Level | First |
| In-Law Suite | No |
| Fuel Type | Gas-Natural |
| Half Baths | 1 |
| Total Bedrooms | 5 |
| Kitchen Dimensions | 10x12 |
| RoomOther3Dimensions | 23x32 |
| RoomOther3Description | Rec Room |
| RoomOther2Dimensions | 10x16 |
| RoomOther2Description | Foyer |
| RoomOther1Dimensions | 14x9 |
| RoomOther1Description | Bedroom |
| RoomLivingDimensions | 17x14 |
| Kitchen Features | Pantry,Separate Dining Area |
| RoomFamilyDimensions | 12x14 |
| RoomDiningFeatures | Formal Dining Room |
| RoomDiningDimensions | 14x13 |
| RoomBed4Level | Third |
| RoomBed4Dimensions | 14x9 |
| RoomBed3Level | Second |
| RoomBed3Dimensions | 14x14 |
| RoomBed2Level | Second |
| RoomBed2Dimensions | 10x15 |
| RoomBed1Level | Second |
| RoomBed1Features | Dressing Room,Full Bath,Walk-In Closet |
| RoomBed1Dimensions | 14x13 |
| Level 3 Rooms | 2Bedroom,SeeRem,Storage |
| Level 2 Rooms | 3Bedroom,BathMain,BathOthr,SeeRem |
| Level 1 Rooms | Dining Room,Family Room,Foyer,Kitchen,Living Room,Pantry |
Exterior Features
| Exterior Amenities | EnclPrch,Gazebo,Patio |
|---|---|
| Water Source | Public Water |
| Exterior Description | Wood Shingle |
| Lot Dimensions | 50X150 |
| Lot Size Acres | 0.17 |
Amenities
- Foreclosure
- Views
- Short Sale
- New Construction
- Adult 55+
- Lease To Own
- No HOA Fees
- Furnished
- Primary On Main
- Air Conditioning
- Seller Finance
- Green
- Fixer Upper
- Horse
- Golf
- Fireplace
- Deck
- Garage
- Basement
- Pool
Property vs Average in 07040
Price
Taxes
Year Built
Visits

 The data relating to real estate for sale on this website comes in part from the IDX Program of Garden State Multiple Listing Service, L.L.C. and Weichert, Realtors® - Home City. Real estate listings held by other brokerage firms are marked as IDX listing. Information deemed reliable but not guaranteed. Copyright © 2026 Garden State Multiple Listing Service, L.L.C. All rights reserved. This information is being provided for Consumer's personal, non-commercial use and may not be used for any
 The data relating to real estate for sale on this web-site comes in part from the Internet Listing Display database of the ALL JERSEY MULTIPLE LISTING SYSTEM, INC. Real estate listings held by brokerage firms other than this site-owner are marked with the ILD logo. The ALL JERSEY MULTIPLE LISTING SYSTEM, INC. does not warrant the accuracy, quality, reliability, suitability, completeness, usefulness or effectiveness of any information provided.
The information being provided is for consumers' personal,
The data relating to real estate for sale on this web-site comes in part from the Internet Listing Display database of the ALL JERSEY MULTIPLE LISTING SYSTEM, INC. Real estate listings held by brokerage firms other than this site-owner are marked with the ILD logo. The ALL JERSEY MULTIPLE LISTING SYSTEM, INC. does not warrant the accuracy, quality, reliability, suitability, completeness, usefulness or effectiveness of any information provided.
The information being provided is for consumers' personal,
 The data relating to the real estate for sale on this web site comes in part from the Internet Data Exchange Program of the NJMLS. Real estate listings held by brokerage firms other than Weichert, Realtors® - Home City are marked with the Internet Data Exchange logo and information about them includes the name of the listing brokers. Some properties listed with the participating brokers do not appear on this website at the request of the seller. Listings of brokers that do not participate in Internet Data Exchange do not appear on this website. All information deemed reliable but not guaranteed.
Last date updated: September 23, 2026 4:46 PM UTC Source: New Jersey Multiple Listing Service, Inc. "© 2026 New Jersey Multiple Listing Service, Inc. All rights reserved."
The data relating to the real estate for sale on this web site comes in part from the Internet Data Exchange Program of the NJMLS. Real estate listings held by brokerage firms other than Weichert, Realtors® - Home City are marked with the Internet Data Exchange logo and information about them includes the name of the listing brokers. Some properties listed with the participating brokers do not appear on this website at the request of the seller. Listings of brokers that do not participate in Internet Data Exchange do not appear on this website. All information deemed reliable but not guaranteed.
Last date updated: September 23, 2026 4:46 PM UTC Source: New Jersey Multiple Listing Service, Inc. "© 2026 New Jersey Multiple Listing Service, Inc. All rights reserved."
