
Address
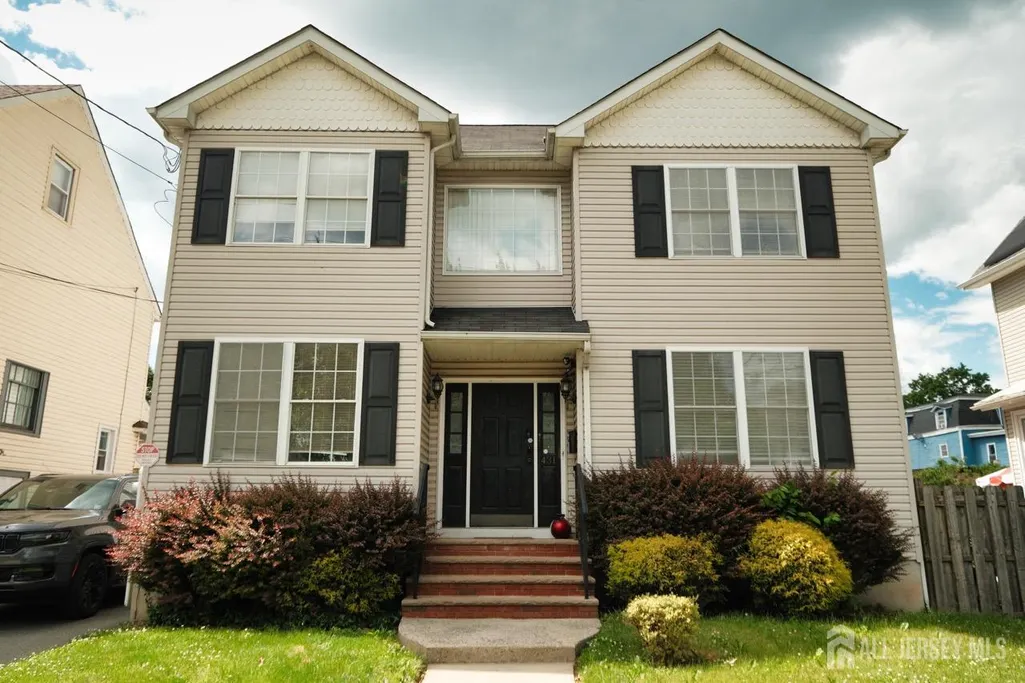
431 E 7th Street, Plainfield, NJ
Price
$ 599,000
Property Attributes
- ID#2700683R
- Type
- Listing Status Active
- CountyUnion
- CityPlainfield
- NeighborhoodNo
- Zip07060
- StyleCape Cod, Colonial, Two Story
- Year Built2005
- Taxes$ 11000
- Price$ 599,000
- Bedrooms4
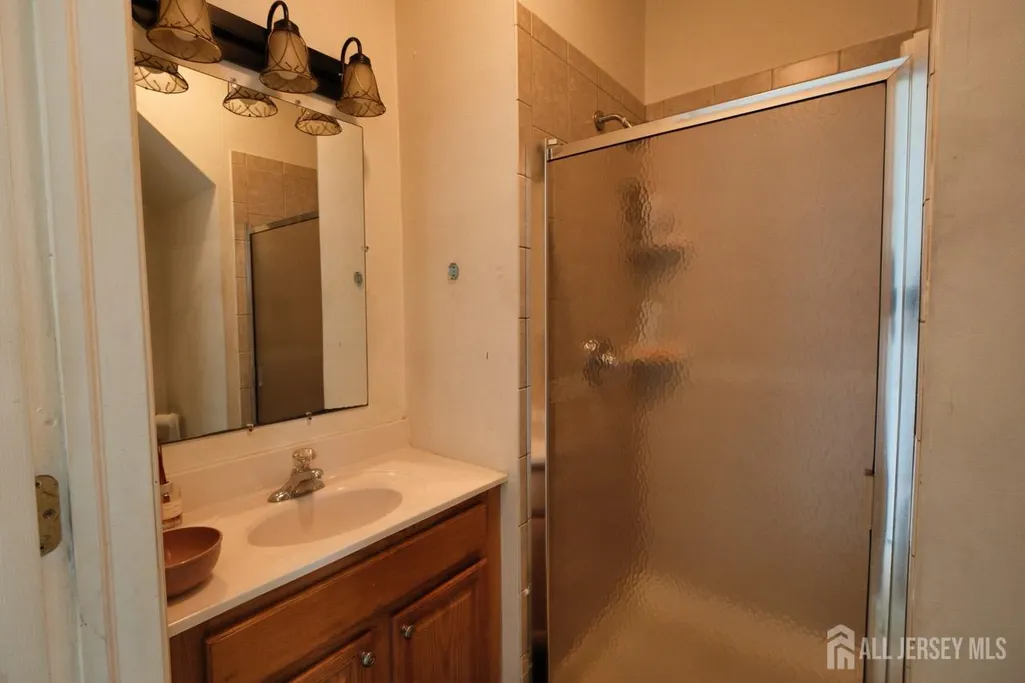
- Full Bathrooms3
- Half Bathrooms0
- Sqr Footage2150
Data Source:
All Jersey MLS
Property Description
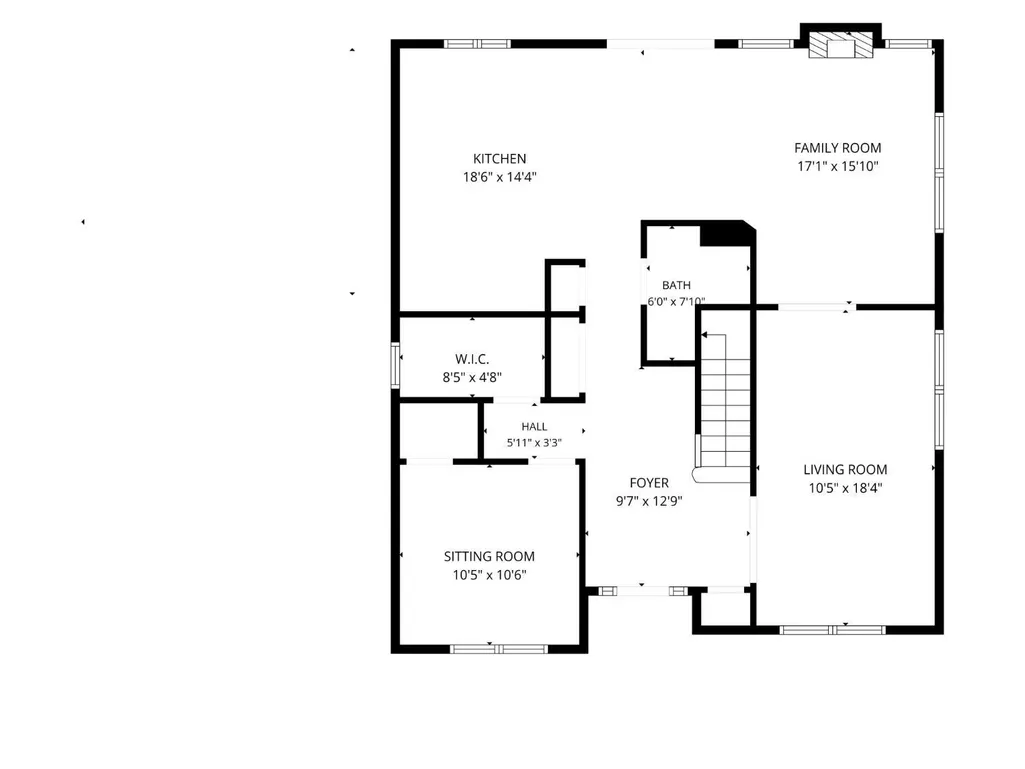
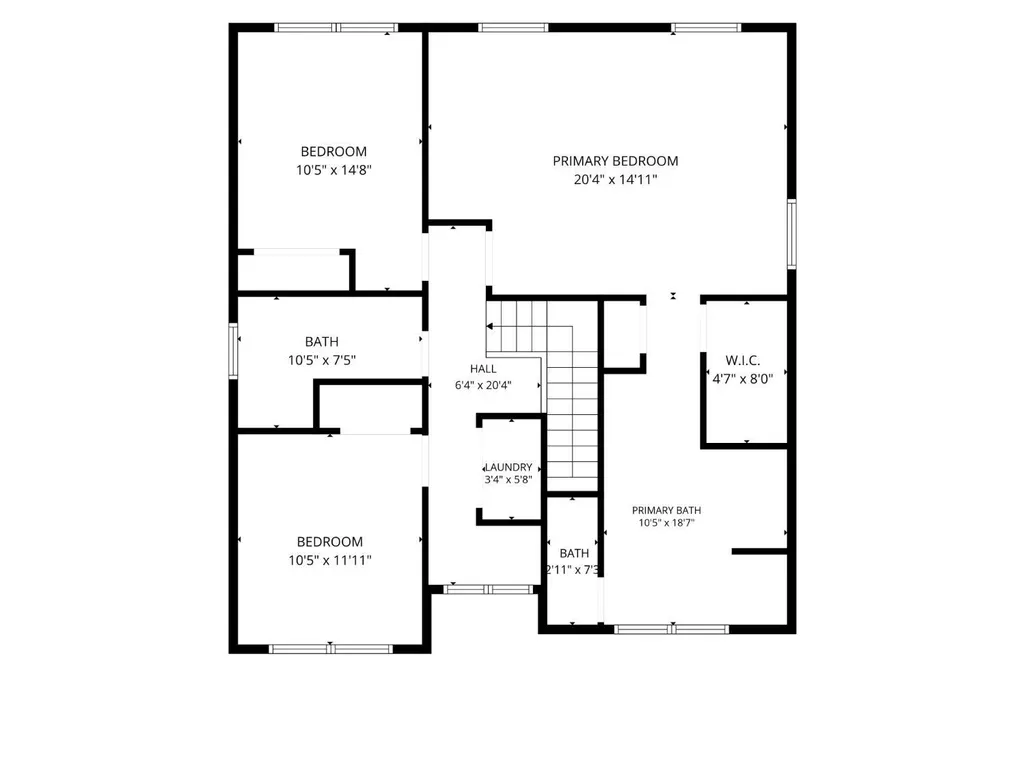
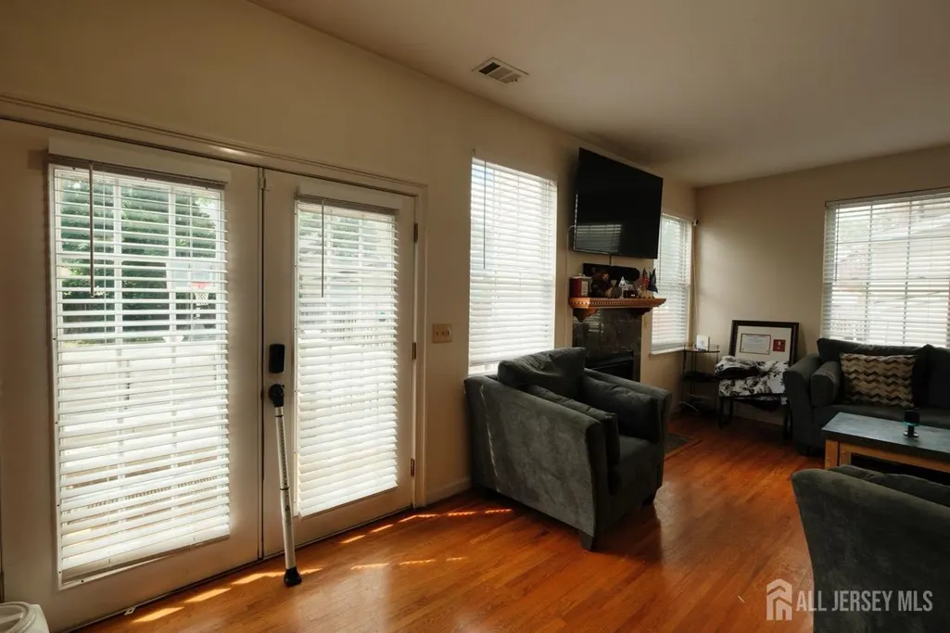
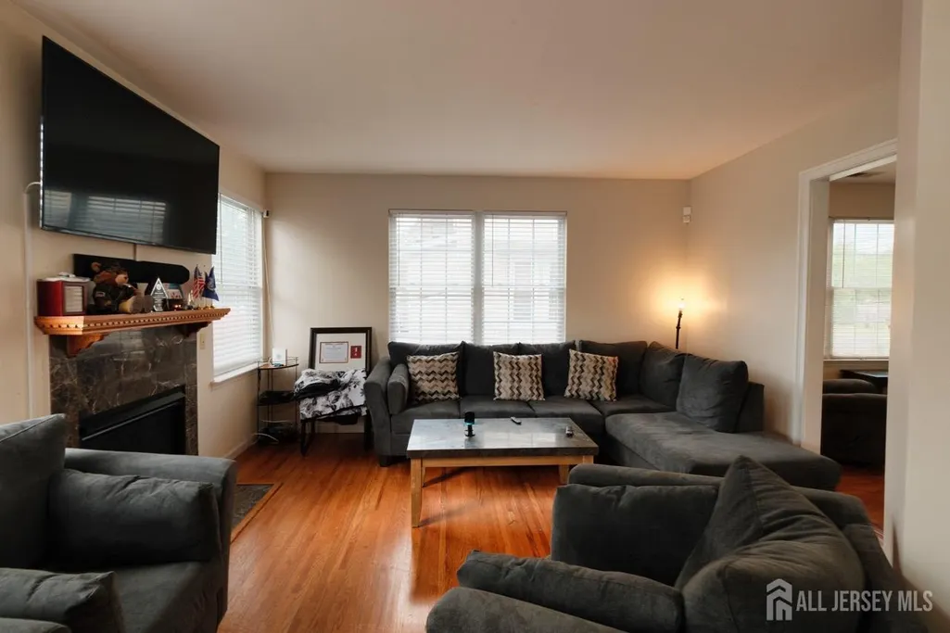
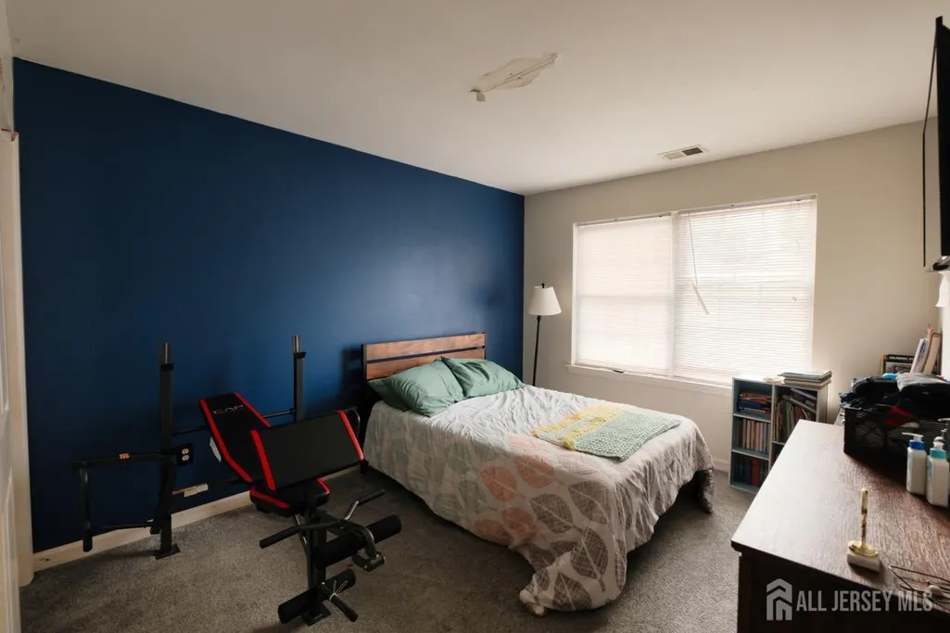
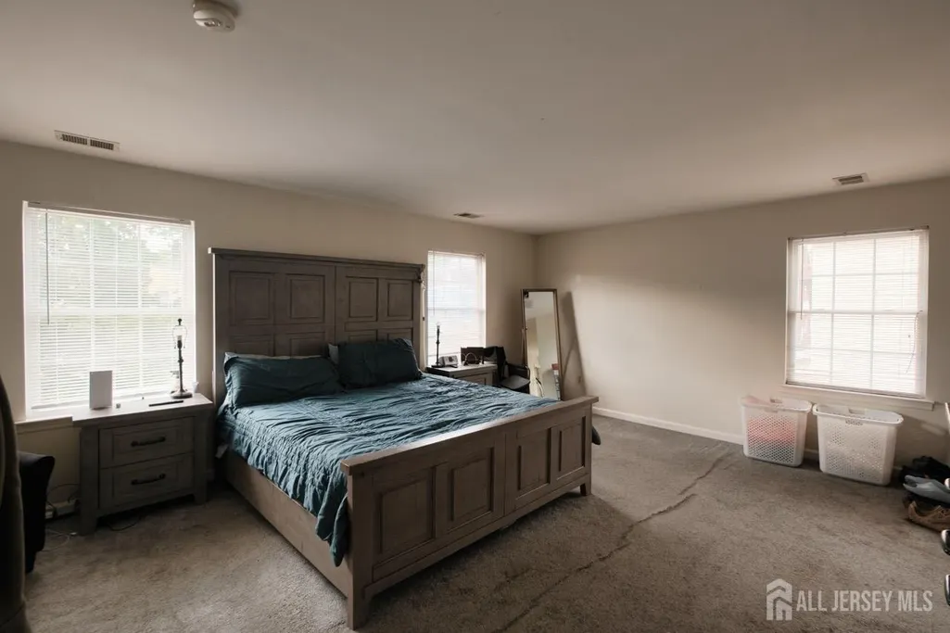
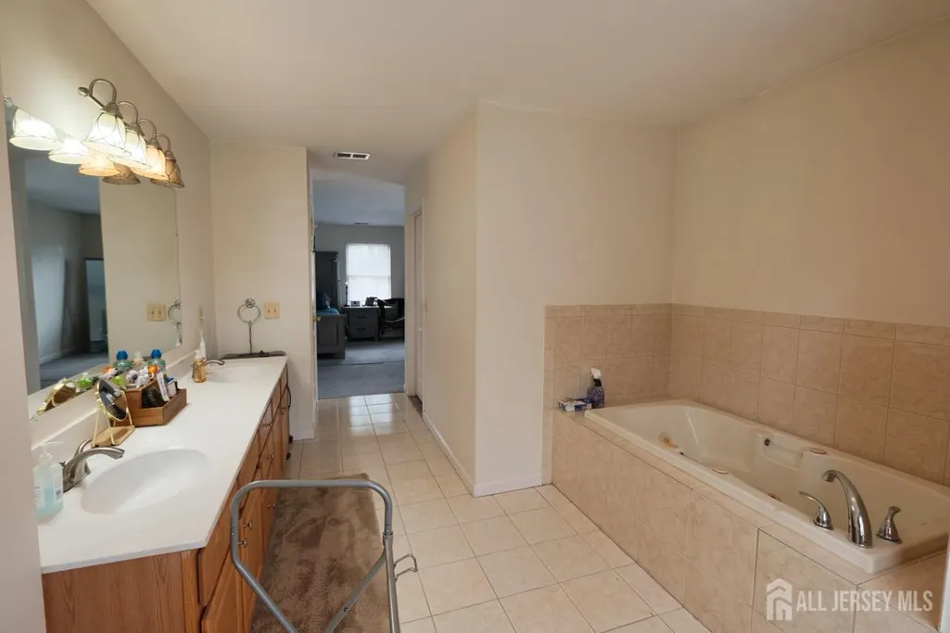
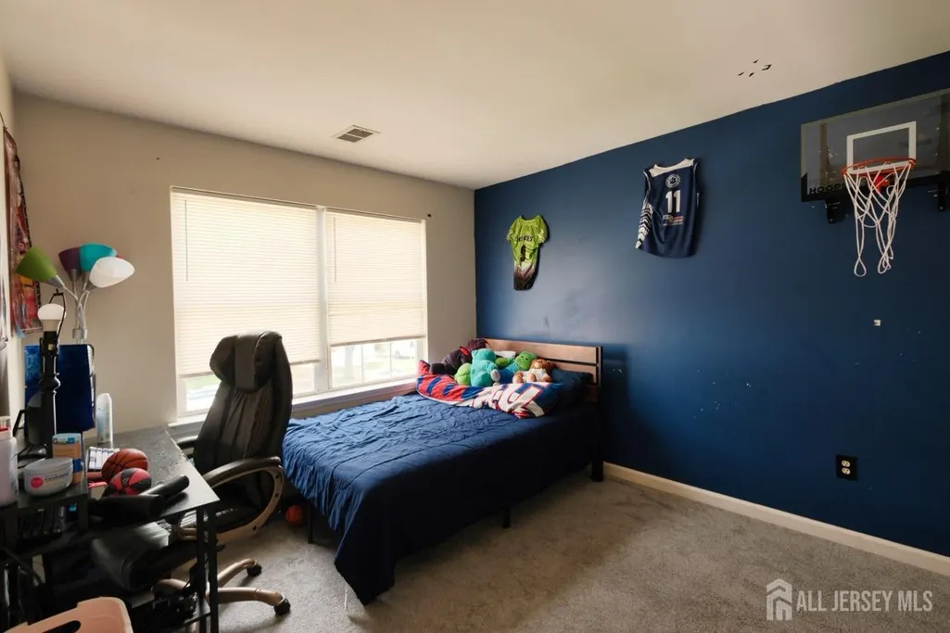
Spacious and well-maintained 4-bedroom, 3 full-bath home conveniently located near the center of town and just minutes from public transportation. This attractive residence offers generous living space, large windows that provide plenty of natural light, and a functional layout ideal for comfortable everyday living.The home features four sizable bedrooms, three full bathrooms, and ample space for entertaining, working from home, or accommodating guests. Outside, enjoy a well-kept yard with mature landscaping and excellent curb appeal.Ideally situated close to shopping, dining, schools, parks, and major transportation routes, this property combines convenience, comfort, and accessibility in one desirable location. A wonderful opportunity to own a spacious home in a prime location.
| Price History | |
|---|---|
| 7/14/2026 | Listed $599,000 |
General Features
| Living Area | 2150 |
|---|---|
| Sewer | Public Sewer |
| Heating | Baseboard,Radiant,Forced Air |
| Cooling | Central Air |
| Utilities | Natural Gas Connected |
| Roof | Asphalt |
| Year Built | 2005 |
| Stories Count | 2 |
| Levels | Two |
| Property Subtype | Single Family Residence |
| Tax Year | 2023 |
| County | Union |
| Property Type | Residential |
| Full Baths | 3 |
| Status | Active |
| City | Plainfield |
| Tax Annual Amount | 11000 |
| Living Area Units | Square Feet |
| Standard Status | Active |
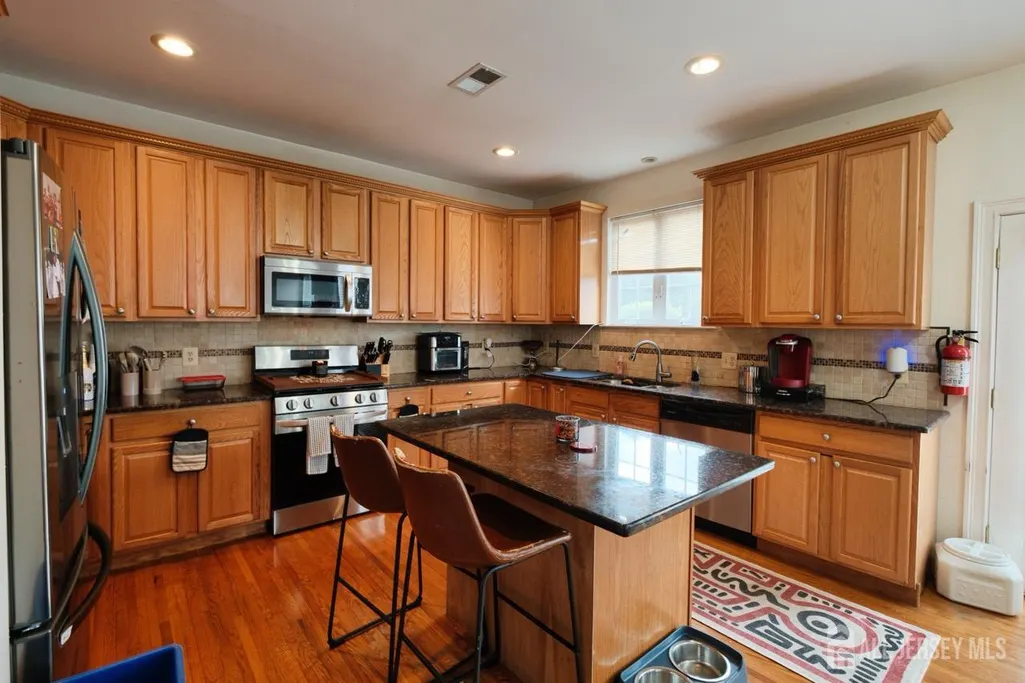
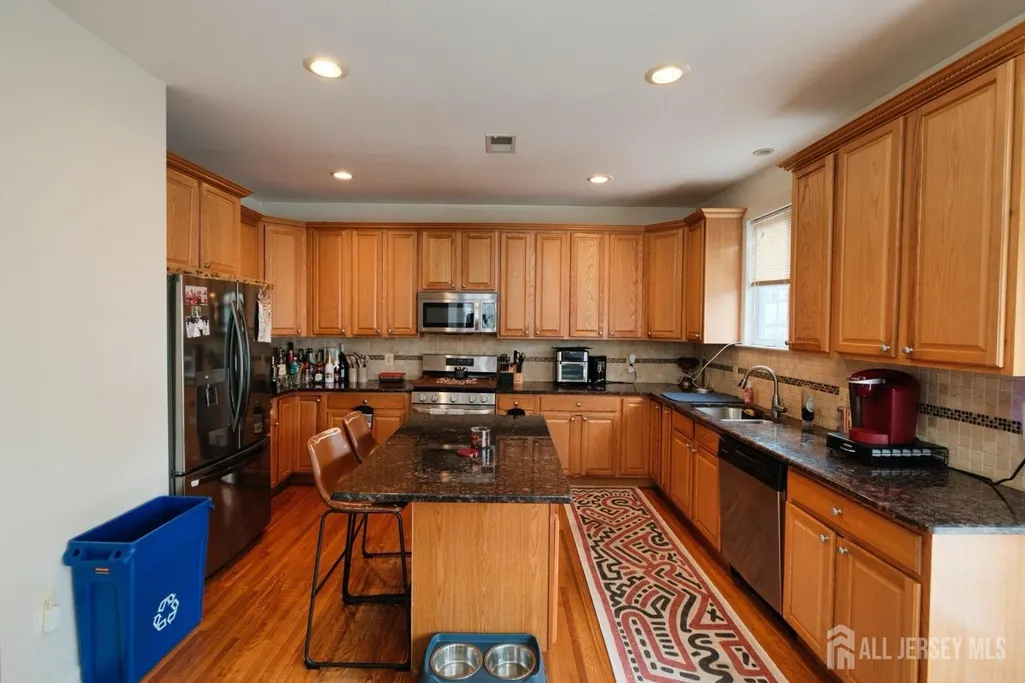
| Appliances | Dishwasher,Dryer,Gas Range/Oven,Microwave,Refrigerator,Range,Washer,Gas Water Heater |
| Gas Y/N | Natural Gas |
| Garage Spaces | 1 |
| Architectural Style | Cape Cod,Colonial,Two Story |
| Pets Allowed | Yes |
| Ownership | Fee Simple |
| Attached Garage | true |
| Subdivision Name | No |
| Garage Y/N | true |
| Total Rooms | 7 |
| Senior Community Y/N | false |
| Carport Y/N | false |
| HOA Fee 2 Frequency | Monthly |
| Property Attached Y/N | false |
| Security Features | Fire Alarm |
| Patio/Porch Features | Deck,Patio |
| Facing Direction | East |
Interior Features
| Interior Amenities | Firealarm,1 Bedroom,Kitchen,Bath Full,Dining Room,Family Room,3 Bedrooms,Bath Second,Attic |
|---|---|
| Flooring | Carpet,Ceramic Tile,Wood |
| Total Stories | 2 |
| Heating Y/N | true |
| Total Baths | 3 |
| Basement | Crawl Space |
| Fireplace Y/N | false |
| Total Bedrooms | 4 |
| Kitchen Features | Breakfast Bar,Kitchen Island,Eat-in Kitchen |
| Dining Room Features | Formal Dining Room |
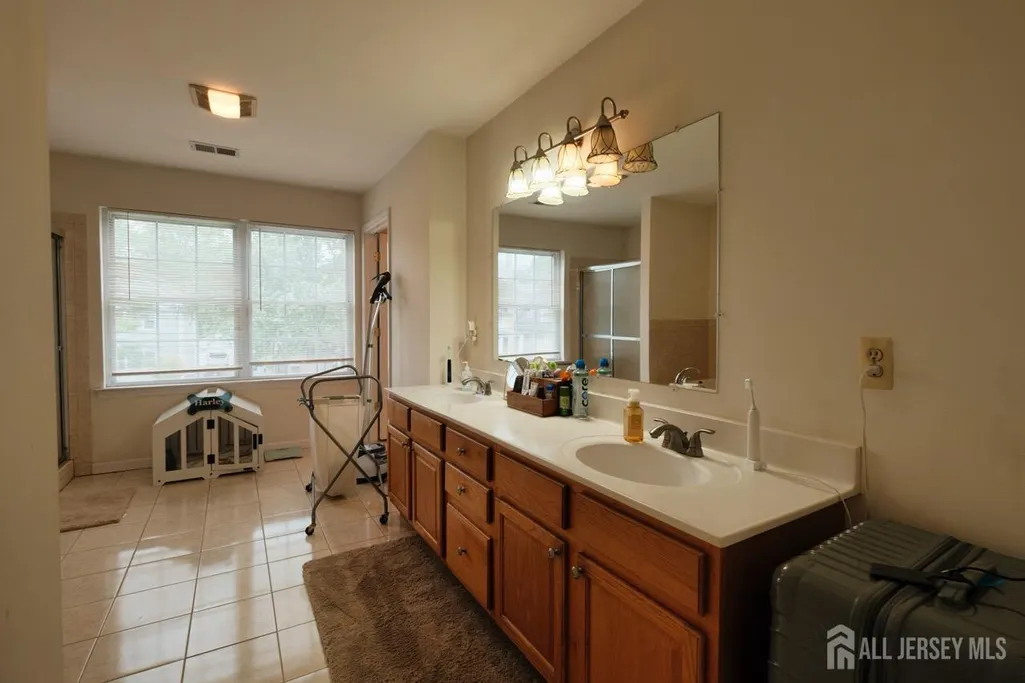
| Primary Bedroom Features | Two Sinks,Full Bath,Walk-In Closet(s) |
Exterior Features
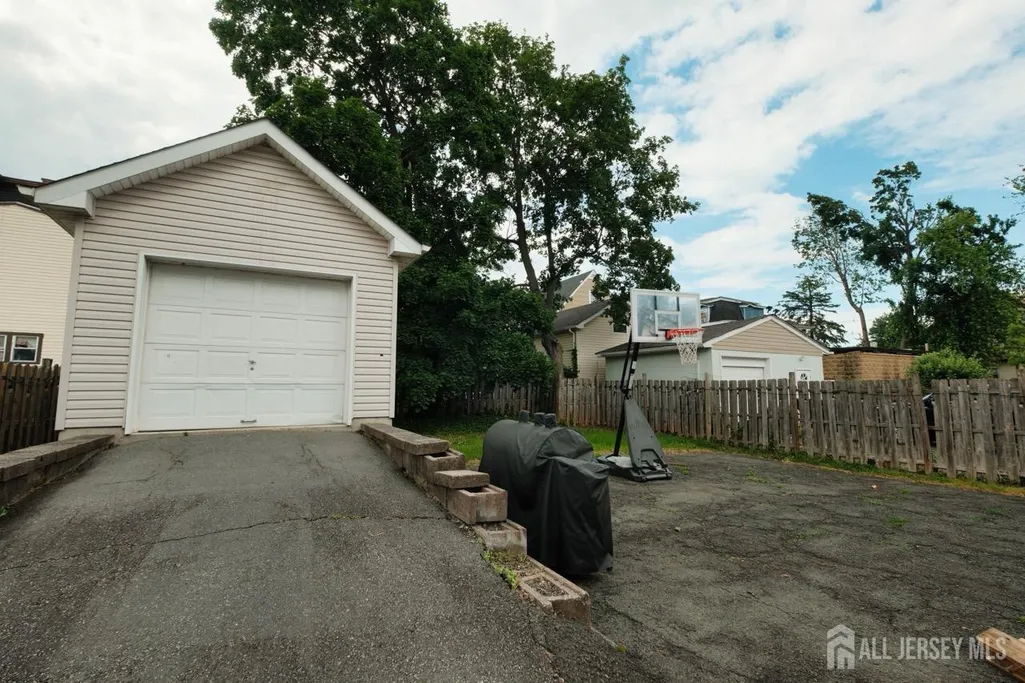
| Parking Features | 1 Car Width,3 Cars Deep,Garage,Attached,Built-In Garage,Detached,Driveway |
|---|---|
| Lot Features | Near Shopping,Near Train |
| Water Source | Public |
| Building Area Total | 2150 |
| Lot Dimensions | 129.60 x 50.00 |
| Covered Spaces | 1 |
| Exterior Amenities | Barbecue,Deck,Patio,Yard,Crawl |
Amenities
- Foreclosure
- Views
- Short Sale
- New Construction
- Adult 55+
- Lease To Own
- No HOA Fees
- Furnished
- Primary On Main
- Air Conditioning
- Seller Finance
- Green
- Fixer Upper
- Horse
- Golf
- Fireplace
- Deck
- Garage
- Basement
- Pool
Property vs Average in 07060
Price
Taxes
Year Built


 The data relating to real estate for sale on this website comes in part from the IDX Program of Garden State Multiple Listing Service, L.L.C. and Weichert, Realtors® - Home City. Real estate listings held by other brokerage firms are marked as IDX listing. Information deemed reliable but not guaranteed. Copyright © 2026 Garden State Multiple Listing Service, L.L.C. All rights reserved. This information is being provided for Consumer's personal, non-commercial use and may not be used for any
 The data relating to the real estate for sale on this web site comes in part from the Internet Data Exchange Program of the NJMLS. Real estate listings held by brokerage firms other than Weichert, Realtors® - Home City are marked with the Internet Data Exchange logo and information about them includes the name of the listing brokers. Some properties listed with the participating brokers do not appear on this website at the request of the seller. Listings of brokers that do not participate in Internet Data Exchange do not appear on this website. All information deemed reliable but not guaranteed.
Last date updated: September 26, 2026 1:30 PM UTC Source: New Jersey Multiple Listing Service, Inc. "© 2026 New Jersey Multiple Listing Service, Inc. All rights reserved."
The data relating to the real estate for sale on this web site comes in part from the Internet Data Exchange Program of the NJMLS. Real estate listings held by brokerage firms other than Weichert, Realtors® - Home City are marked with the Internet Data Exchange logo and information about them includes the name of the listing brokers. Some properties listed with the participating brokers do not appear on this website at the request of the seller. Listings of brokers that do not participate in Internet Data Exchange do not appear on this website. All information deemed reliable but not guaranteed.
Last date updated: September 26, 2026 1:30 PM UTC Source: New Jersey Multiple Listing Service, Inc. "© 2026 New Jersey Multiple Listing Service, Inc. All rights reserved."
